


Résultats de la recherche : "Moreau René" 5 résultats
Notice d'illustration
IVR26_20217100343NUC2A
établissement thermal
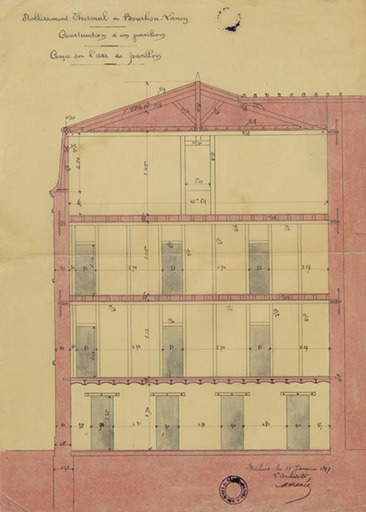
Projet de pavillon annexe, par l'architecte René Moreau (11 janvier 1897), coupe.
Notice d'illustration
IVR26_20217100341NUC4A
établissement thermal
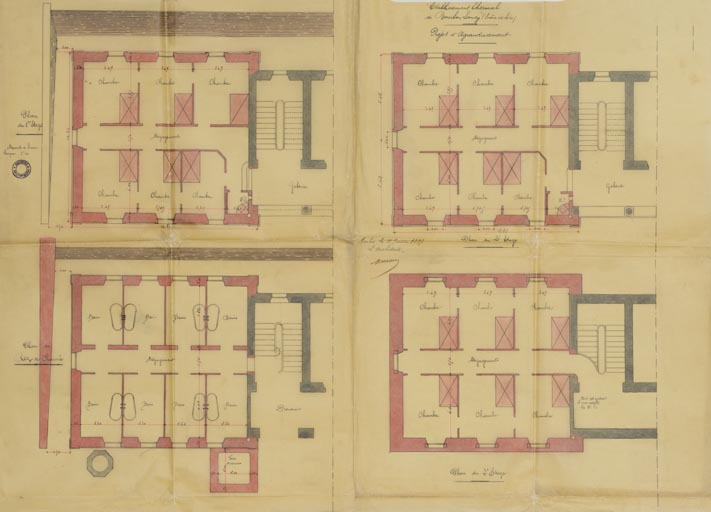
Projet de pavillon annexe, par l'architecte René Moreau (11 janvier 1897), plan des différents niveaux.
Notice d'illustration
IVR26_20217100342NUC4A
établissement thermal
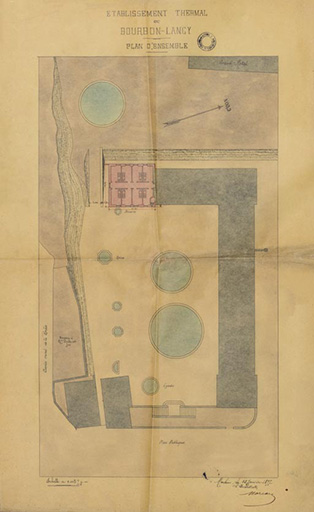
Projet de pavillon annexe, par l'architecte René Moreau (12 janvier 1897), plan de situation.
Notice d'illustration
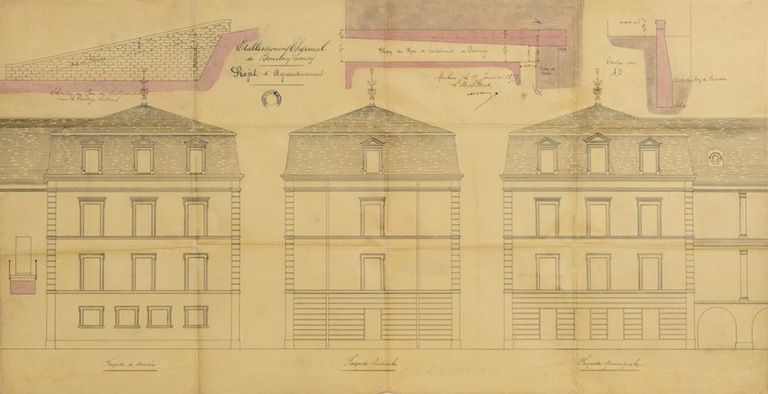
IVR26_20217100344NUC2A
établissement thermal
Projet de pavillon annexe, par l'architecte René Moreau (11 janvier 1897), façades.
Fabien Dufoulon, chargé de recherche. Région Bourgogne-Franche-Comté, service Inventaire et Patrimoine, 2018-